
Reference: HJMB-EQ90-100
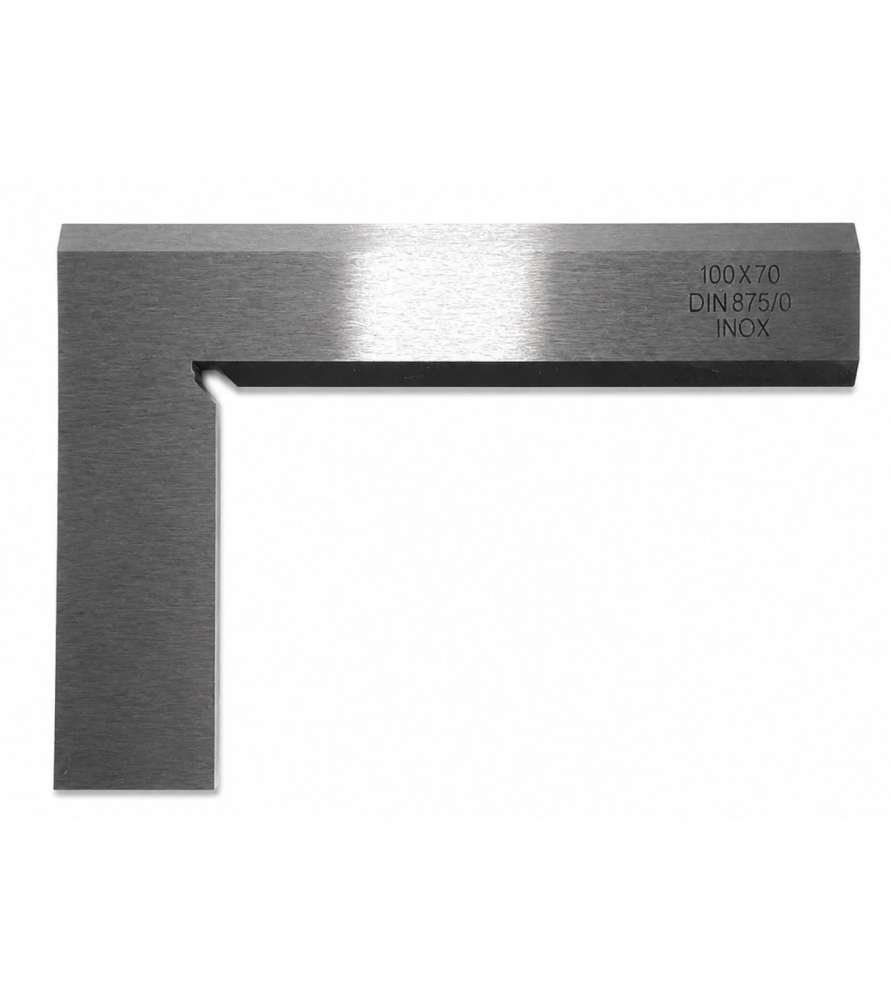
Class 0 bevelled engineer's square made from stainless steel, dimensions 100 x 70 mm. High-precision inspection tool designed for machining, metrology and quality control applications requiring exceptional squareness accuracy.

This Class 0 bevelled engineer's square is specifically designed for inspection, verification and marking operations requiring the highest level of precision.
Widely used in machine shops, quality control departments, metrology laboratories and engineering workshops, it allows reliable verification of squareness on machined parts, assemblies and machine components.
Manufactured to strict quality standards, it delivers accurate and repeatable measurement results.
This square is manufactured to Class 0 precision standards, making it suitable for high-accuracy inspection and verification work.
Its squareness tolerance is:
5 (20 + H/10) µm
(where H is the square height expressed in millimetres)
This extremely low tolerance allows precise inspection of machined components, tooling setups, machine tools and measuring equipment.
The bevelled blade design improves visibility during inspection and provides easier access to measurement surfaces.
It also facilitates light-gap inspection methods commonly used in metrology workshops when checking the contact between the square and the workpiece.
The square is manufactured from premium stainless steel and features:
This manufacturing process ensures excellent dimensional stability as well as high resistance to wear and corrosion.
This precision square is ideal for:
✔ Class 0 high-precision accuracy
✔ Accurate 90° angle verification
✔ Stainless steel construction
✔ Precision-ground faces and edges
✔ Excellent dimensional stability
✔ Ideal for machining, metrology and quality control
✔ High wear and corrosion resistance

Class 0 bevelled engineer's square made from stainless steel, dimensions 100 x 70 mm. High-precision inspection tool designed for machining, metrology and quality control applications requiring exceptional squareness accuracy.