

Bernardo 300 x 0.01 mm dial indicator marking gauge
229,99 €
Tax included
Bernardo gauge 300 x 0.01 mm



Bernardo gauge 300 x 0.01 mm

Bernardo gauge 500 x 0.01 mm

Bernardo Digital display gauge 300 x 0.01 mm

Bernardo Digital display gauge 500 x 0.01 mm


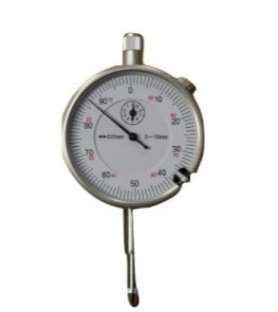
High-precision mechanical dial indicator with 0.01 mm resolution, 10 mm measuring range and Ø60 mm dial face. Equipped with a rotating bezel and adjustable tolerance markers for inspection, alignment and machine setup operations in workshops and industrial environments.
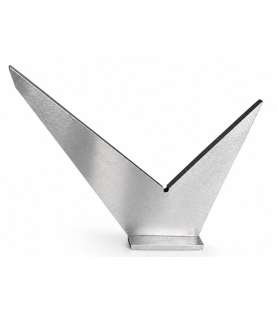
150 mm double mitre hat square designed for precise measuring, checking and alignment of 30°, 45°, 60° and 90° angles. Ideal for machining, metalworking, woodworking and industrial fabrication applications.
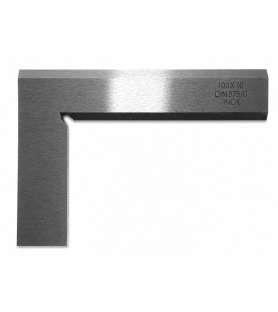
Class 0 bevelled engineer's square made from stainless steel, dimensions 100 x 70 mm. High-precision inspection tool designed for machining, metrology and quality control applications requiring exceptional squareness accuracy.
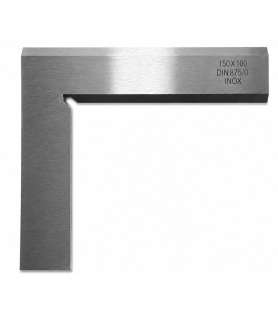
Class 0 bevelled engineer's square made from stainless steel, dimensions 150 x 100 mm. High-precision inspection tool designed for machining, metrology and quality control applications requiring exceptional squareness accuracy.
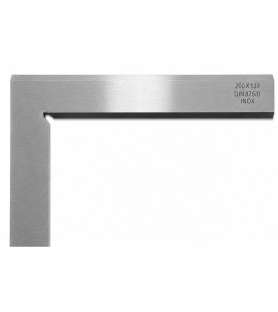
Class 0 bevelled engineer's square made from stainless steel, dimensions 200 x 130 mm. High-precision inspection tool designed for machining, metrology and quality control applications requiring exceptional squareness accuracy.
Here you will find essential measuring tools for tracing, marking, measuring metal.
When working with metal, it is essential to equip yourself with measuring tools to carry out tracing, marking and measurements with precision and ease. A whole range of essential measuring tools such as the digital micrometer, the protractor, the vernier caliper, the gauge with digital display and many others.