
Reference: HJMB-MU-0-10
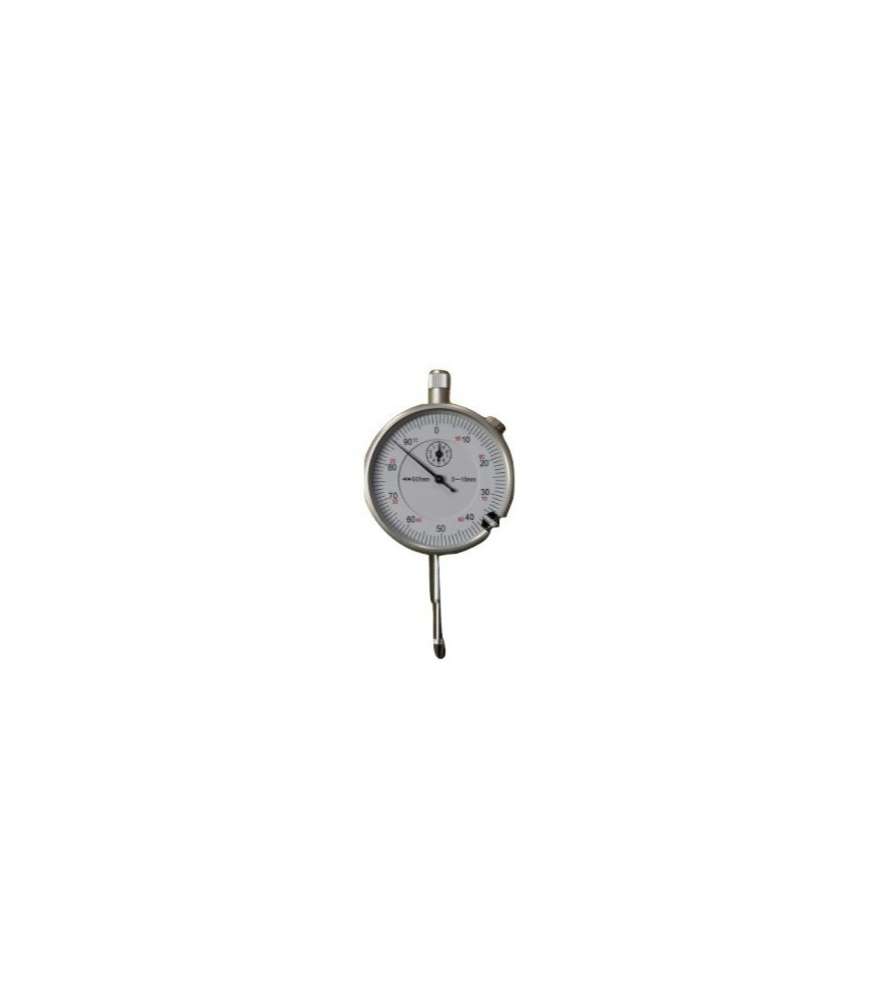
High-precision mechanical dial indicator with 0.01 mm resolution, 10 mm measuring range and Ø60 mm dial face. Equipped with a rotating bezel and adjustable tolerance markers for inspection, alignment and machine setup operations in workshops and industrial environments.

A dial indicator is an essential measuring instrument for dimensional inspection, alignment and machine setup tasks. With its 0.01 mm resolution and 15-micron accuracy, it reliably detects runout, concentricity errors, alignment deviations and dimensional variations.
Its 10 mm measuring range makes it suitable for a wide variety of applications in turning, milling, grinding, maintenance and general engineering workshops.
The large 60 mm dial provides excellent readability, even from a distance.
The dial is graduated from 0 to 100, with each division representing 0.01 mm. One complete revolution of the pointer corresponds to 1 mm of travel, allowing fast and intuitive measurements.
The rotating bezel enables quick zero setting before measurement, while the adjustable tolerance markers simplify repetitive inspection tasks within predefined limits.
This dial indicator is particularly suitable for:
Its durable metal body is designed to withstand regular workshop use. The standard Ø8 mm stem allows quick mounting on most magnetic bases and indicator holders available on the market.
The spherical contact point ensures precise and reliable contact with the measured surface.
✔ 0.01 mm resolution
✔ High measuring accuracy (15 µm)
✔ Large Ø60 mm easy-to-read dial
✔ Rotating bezel with tolerance markers
✔ Standard Ø8 mm mounting stem
✔ Durable workshop-grade construction
✔ Compatible with standard magnetic bases and holders

High-precision mechanical dial indicator with 0.01 mm resolution, 10 mm measuring range and Ø60 mm dial face. Equipped with a rotating bezel and adjustable tolerance markers for inspection, alignment and machine setup operations in workshops and industrial environments.